
close
Choose Your Site
Global
Social Media

Views: 0 Author: Site Editor Publish Time: 2026-09-21 Origin: Site


Routine testing acts as your primary defense against severe compliance failures. You must never treat it as a simple bureaucratic checklist. Instead, view this process as essential protection against product liability and rejected material batches. Unfortunately, measurement drift remains an inevitable reality in any laboratory setting. Daily mechanical wear, subtle environmental shifts, and continuous sensor fatigue silently degrade your testing equipment over time. Left unchecked, these subtle changes ruin your test data and compromise product safety.
This article delivers a clear, standard-aligned framework designed for quality managers and test engineers. We will show you how to evaluate internal verification processes accurately. You will also learn how to vet third-party providers confidently. Ultimately, your reputation depends on reliable data. By following these guidelines, you can ensure your testing remains fully compliant and highly accurate.
Comprehensive scope: True tensile testing machine calibration requires verifying force, displacement, and strain measurement systems independently.
Regulatory baseline: Compliance relies heavily on meeting the ±1% accuracy thresholds defined by ASTM E4 or ISO 7500-1.
Strategic frequency: Calibration should occur annually at minimum, but also immediately following equipment relocation, major repairs, or load cell swaps.
Vendor vetting: Third-party providers must hold ISO/IEC 17025 accreditation with a specific scope matching your lab's exact operational load ranges.
Regulatory compliance requires absolute certainty regarding your measurement data. When an auditor steps into your laboratory, they immediately look for an unbroken chain of traceability. This traceability links your local equipment back to recognized national standards, such as NIST in the United States or NPL in the United Kingdom. Breaking this chain instantly invalidates your test results. Your laboratory must prove every measurement originates from a verified, standardized source.
We often see laboratories suffer from the hidden costs of "silent" measurement errors. A minor zero-balance drift might seem harmless on paper. However, this small deviation compounds rapidly during high-volume testing. You might unknowingly pass non-conforming materials into the supply chain. Conversely, you could fail perfectly optimal batches. Both scenarios inflict severe financial damage and erode customer trust.
True audit readiness demands much more than filing a static certificate in a drawer. Modern auditors examine the fine details. They scrutinize the specific data points taken during calibration. They verify load ranges match your daily operations. They also analyze the calculated measurement uncertainties recorded by the technician. You must proactively manage these documents to survive rigorous external reviews.
A comprehensive equipment review extends far beyond simply pushing the crosshead up and down. You must isolate and test several independent systems to ensure complete accuracy.
Technicians cannot merely test a load cell at its absolute maximum capacity. They must perform multi-point verification across the entire usable range. For example, a 50kN load cell might perform perfectly at 40kN but show significant deviation at 2kN. Multi-point checks reveal these hidden non-linearities. Furthermore, you must prioritize zero-return verification and hysteresis checks. These tests ensure the sensor returns exactly to zero after releasing a heavy load. Maintaining true tensile load cell accuracy prevents compounding errors during cyclical testing sequences.
Physical travel distance directly influences your material results. You must verify crosshead displacement rigorously. More importantly, the rate of displacement requires strict validation. Many modern polymers and composites are highly time-dependent. If the crosshead moves just five percent too fast, the material might artificially display higher tensile strength. You must calibrate speed controls to guarantee reproducible time-to-failure metrics.
Quality managers frequently confuse machine calibration and extensometer calibration. They are entirely separate requirements. The crosshead measures general displacement, but the extensometer measures precise local strain on the specimen. You must evaluate extensometers against dedicated standards like ASTM E83 or ISO 9513. Failing to verify the extensometer independently renders your yield strength calculations completely invalid.
Modern testing relies on complex Data Acquisition (DAQ) systems. You must verify the analog signal leaving the hardware matches the digital readout on your screen perfectly. Signal latency or flawed analog-to-digital conversion ruins fast-fracture data. Technicians must confirm the software registers load drops instantaneously without buffering delays.
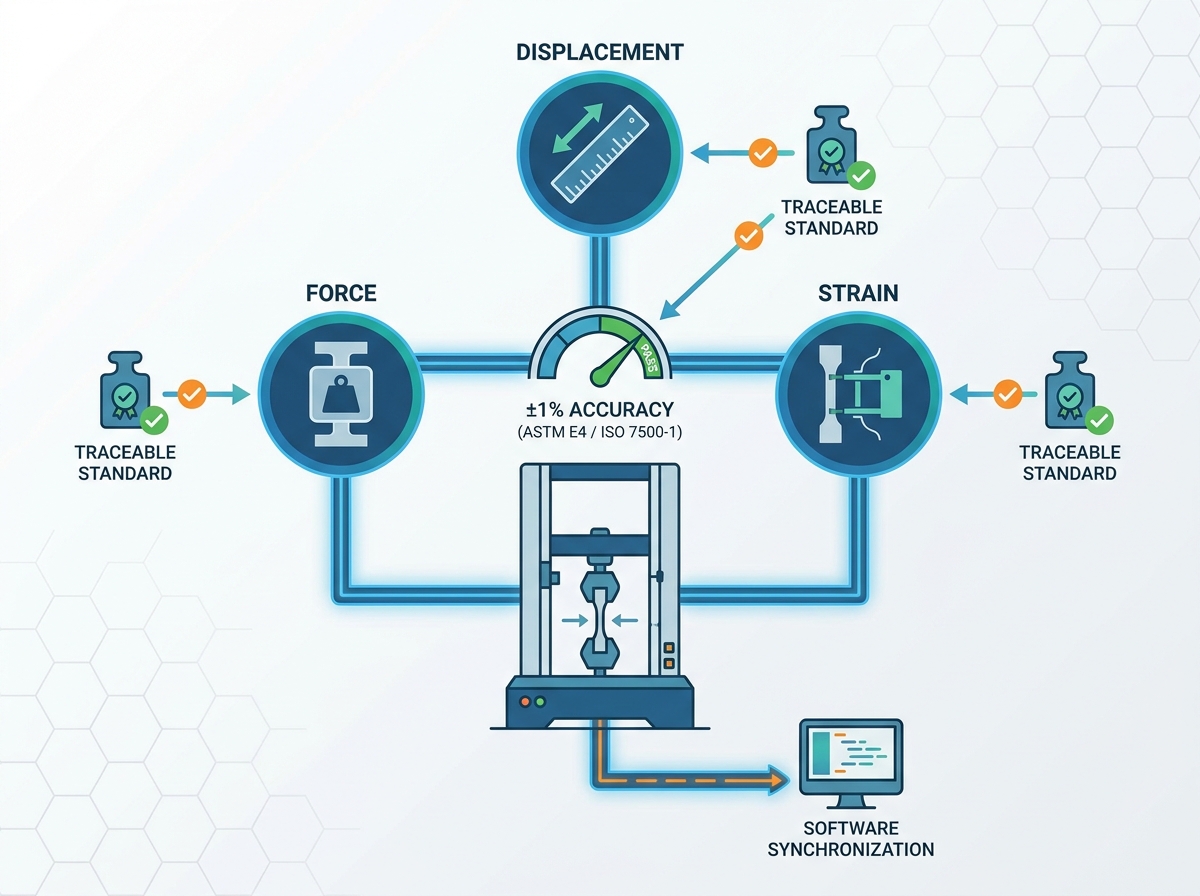
Laboratories globally rely on two predominant standards to dictate testing parameters. Understanding the nuances between these documents ensures you remain compliant in your specific industry.
The American Society for Testing and Materials established ASTM E4 as a definitive baseline. It outlines a primary acceptance criterion demanding a ±1% allowable error margin. More importantly, ASTM E4 requires verification within the actual operating environment. You cannot calibrate a machine in a temperature-controlled metrology lab and then move it to a humid factory floor. The environmental conditions directly impact sensor behavior.
The International Organization for Standardization utilizes a tiered classification system. ISO 7500-1 categorizes equipment into Class 0.5, 1, 2, or 3. Class 0.5 represents the highest precision, typically reserved for aerospace or advanced research. Class 1 aligns closely with ASTM E4's one-percent rule. A machine's certified class dictates its permissible applications. If a customer requires Class 0.5 testing, deploying a Class 1 machine guarantees immediate audit failure.
Comparison of Global Verification Standards
Feature Focus | ASTM E4 | ISO 7500-1 |
|---|---|---|
Primary Error Margin | Standard ±1% allowable error | Tiered (Class 0.5 to Class 3) |
Environmental Rule | Must verify in final location | Follows strict class temperature limits |
Global Adoption | Predominant in North America | Standardized across Europe & Asia |
We advise laboratory managers to choose their standard strategically. Base your decision on geographic location, core customer requirements, and target export markets. North American suppliers generally default to ASTM E4. Conversely, if you export automotive components to Europe, adopting ISO 7500-1 prevents cross-border compliance disputes.
Establishing a rigid maintenance timeline is critical. However, calendar dates alone do not guarantee ongoing measurement integrity.
Industry consensus establishes a 12-month baseline for periodic evaluation. You must consider this annual schedule as the absolute bare minimum for compliance. Regulators generally view any interval stretching beyond 12 months with extreme suspicion. Consistent annual scheduling forms the backbone of a reliable quality management system.
Implementation realities often dictate a more aggressive schedule. You must initiate immediate recalibration following specific operational triggers. These sudden events compromise internal alignment instantly.
Post-relocation: Moving a machine across a facility easily misaligns sensitive crosshead components.
Mechanical trauma: A sudden power surge or a catastrophic specimen failure (shock load) can permanently deform sensor strain gauges.
Hardware updates: Upgrading software or replacing DAQ hardware breaks the verified data chain, demanding immediate review.
You cannot blindly trust a machine for 364 days between annual visits. We highly recommend implementing internal interim verification routines. Operators should perform daily or weekly spot checks. Use highly controlled, traceable proving rings or deadweights for these checks. Alternatively, utilize internal shunt calibration features. Catching a mechanical drift in week three prevents a massive product recall in week forty. This vigilance is essential for comprehensive force tester verification.
Outsourcing your equipment certification requires intense scrutiny. Not all service providers possess the necessary credentials to validate your specific testing setup.
Many managers fall into a common pitfall. They hire a vendor holding generic ISO 17025 accreditation, assuming all parameters are covered. You must review their exact accredited scope. A provider might hold accreditation to calibrate up to 10kN. If your laboratory routinely tests heavy steel at 50kN, their certificate holds no regulatory weight for your facility. Always demand proof of scope before signing a service contract.
Load cell behavior differs slightly depending on the direction of applied force. You must ensure the vendor assesses the machine in its actual mode of operation. If you exclusively pull materials apart, the technician must calibrate the equipment in tension mode. Approving a compression-only certificate for a tension-focused workflow creates a massive compliance gap.
A compliant certificate serves as your final shield during a legal dispute. When you schedule your next tensile testing machine calibration, ensure the final documentation includes specific elements:
"As Found" Data: This shows how the machine performed before any adjustments. It proves your prior tests were valid.
"As Left" Data: This confirms the machine operates perfectly after technician adjustments.
Environmental Conditions: The certificate must list exact temperature and humidity during testing.
Calculated Uncertainty: The document must quantify the mathematical margin of error for the measurements.
You must weigh logistical risks carefully. Having technicians calibrate equipment on-site is heavily preferred. It captures the true environmental variables of your factory floor. Sending a load cell to a primary metrology lab yields pristine results, but shipping introduces severe risks. A courier dropping the package on its return journey instantly invalidates the expensive certification you just purchased.
A rigorously calibrated universal testing machine remains the only way to guarantee defensible material data. Ignoring subtle mechanical drift ultimately leads to disastrous product failures and severe financial penalties. Quality managers must view continuous verification as a vital operational asset, rather than an annoying annual expense. Maintaining strict traceability protects your laboratory's reputation.
Your immediate next step is clear. Pull your most recent certificates from the filing cabinet today. Audit them meticulously for "As Found" data gaps. Furthermore, demand an updated scope of accreditation from your service provider. Confirm their certified ranges match your daily operations perfectly before you authorize the next service cycle.
A: Yes, you can perform it internally. Your laboratory must maintain highly controlled, NIST-traceable proving rings or deadweights. You must also strictly follow a recognized Quality Management System. However, third-party ISO 17025 providers are generally preferred. Independent verification offers superior external credibility and neutralizes conflict-of-interest concerns during audits.
A: New grips introduce different masses and alter structural dynamics. These changes shift physical alignment and frequently create off-center loading scenarios. Such variables directly affect the initial tare weight. Consequently, you must perform an immediate zero-check. We often recommend a partial recalibration to ensure complete accuracy after swapping heavy fixtures.
A: Verification confirms the machine operates within specified tolerances, acting as a pass-or-fail health check. Calibration is a more invasive process. It involves actual measurement and subsequent physical or software adjustments. Technicians actively align the machine's output directly against a known standard. You verify to detect errors, but calibrate to correct them.


